
 23 May 2019

A glass extension could provide a modern extension to a contemporary house or could be used to create an all-glass extension to a more traditional building; this extension method is sometimes preferred by planning authorities for the visual differential you achieve between the extension and the traditional house.
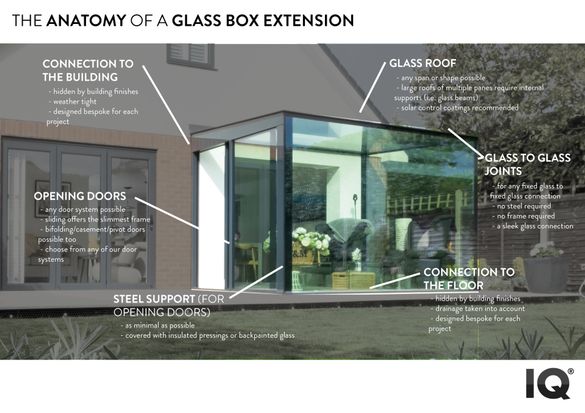
When you are looking to add a glass box to a building there are various elements that you need to think about. Take a look below for a closer look at the anatomy of a glass box extension:
The Fixing to the Building
Wherever possible, the building connections are designed to be hidden by the building finishes. This creates a clear and minimal connection between the extension and the existing building.
If you are connecting a glass extension to a listed or protected building this connection is even more important to get right. There are various methods IQ Glass can use to connect a glass extension to a listed building, whilst protecting it. One solution could be the creation of a sub steel frame that supports the weight of the glass extension and provides an interface to the listed building.
Roof Glazing
You don't have to have a full glass roof to your glazed extension, but most 'traditional' glass box designs do have a fully glazed structure; this includes a glass roof.
The glass roof can be designed to span the full size of your glass extension. It can be created using a single unit of glass or you can use multiple units that are connected using structural silicone. If the connection between two panes of roof glazing is longer than roughly 1.3m you then need to integrate glass beams or steel sections into the glass box structure to support the roof.
Glass to Glass Connections
A glass box extension is likely to have many glass to glass connections. The most notable of these is the connection between the frameless glass walls and the roof, and the corner joint of two elevations of the glass box.
When connecting glass at a corner one pane of the insulated glass unit is 'stepped' over the returning unit. This creates a flush and frameless corner connection with minimal sightlines from both inside and out.
When roof glazing is connected to a fixed vertical pane of glass (making up a wall of the glass extension) a similar 'stepping' technique is used. For roof glazing, we elongate the stepped edge of the glass unit which creates a drip edge to the glass roof
The Opening Doors
Whenever a door system (or opening window) is integrated into a structural glass box you also need to include a steel support around the opening. This creates the opening within the structural glass for the opening door to sit in.
In order to create a neat finish to the glass extension, these steel sections are then covered. The most popular options for cladding a steel section support are either aluminium pressings or back painted glass.
https://news.iqglassuk.com/anatomy-glass-box-extension/
ENDS
For More Information
Quality high resolution images on request.
https://news.iqglassuk.com/anatomy-glass-box-extension/
Telephone: 01494 722 880
Contact: Rebecca Clayton Rebecca@iqglass.group
Pictures: Tan Yasin tan.y@iqglass.group